
ADA signage requirements are a recurring compliance issue in multi-location buildouts. A single site may face these decisions less often, but a multi-location program repeats them across many projects and jurisdictions, each with layers of state and local accessibility codes on top of federal ADA. Getting the specs wrong at one site is manageable. Getting them wrong across a national footprint can lead to remediation costs, project delays, complaints, and litigation exposure.
Understanding the federal ADA baseline is the first step. Building a signage program that applies those standards consistently across every market, with state and local overlays checked site by site, is the second.
What ADA Signage Requirements Cover
The 2010 ADA Standards set minimum accessibility requirements for covered new construction and alterations. When a sign identifies a permanent room or space, it must meet both visual and tactile requirements. This includes room names and numbers, restrooms, locker rooms, cafeterias, conference rooms, and mechanical rooms, along with certain required exit and area of refuge signs when they designate a permanent space.
Directional and informational signs must satisfy applicable visual requirements but generally do not need tactile characters or Braille. Overhead signs must provide at least 80 inches of headroom clearance where mounted over circulation paths.
Some signs are exempt from the ADA sign requirements. That list includes temporary signs posted for seven days or less, building addresses and directories, occupant names, company names and logos, menus, and seat or row designations in assembly areas. This exemption applies to the ADA sign-content requirements and does not necessarily release a business from other accessibility obligations that may apply.
The Technical Specs for Tactile Signs
Raised characters on tactile signs must be uppercase, sans serif, at least 1/32 inch deep, and generally between 1/2 inch and 2 inches high. Where the raised characters also serve as the visual characters on the sign, the minimum height becomes 5/8 inch. Contracted Grade 2 Braille must be provided below the corresponding text, following the technical requirements of the Standards for dot dimensions and spacing.
The federal Standards require a non-glare finish and light-on-dark or dark-on-light contrast between characters and background. They do not prescribe a numerical contrast percentage. A specification calling for a 70 percent contrast may appear in state accessibility rules or a client’s own specifications, but it should not be represented as an ADA requirement.
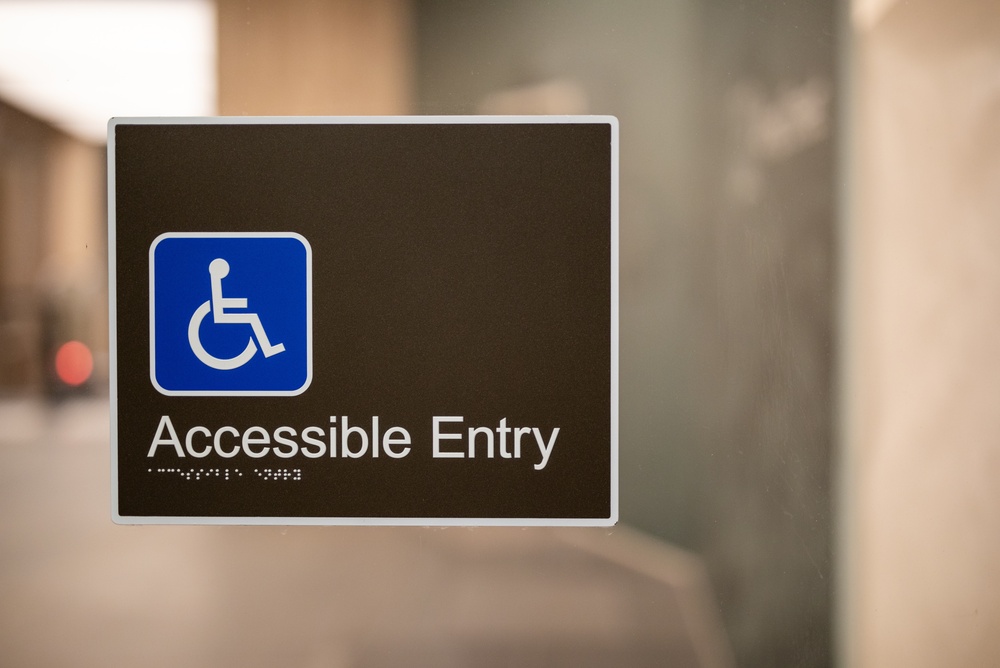
The ADA does not require pictograms on most identification signs. When a pictogram designates a permanent room or space, its field must be at least 6 inches high, and the required tactile text and Braille must sit outside the pictogram field, directly below it.
Mounting is where crews frequently trip up. The baseline of the lowest tactile character must be at least 48 inches above the finished floor or ground, and the baseline of the highest tactile character must be no more than 60 inches above it. At a single door, tactile signs belong on the latch side. If no latch-side wall space exists, the Standards allow placement on the nearest adjacent wall. Distinct rules apply to double doors, and the Standards allow limited placement on the push side of certain doors with closers and no hold-open device. The required 18-by-18-inch clear floor space must be centered on the tactile characters. It must also fall outside the door swing to 45 degrees and remain clear of protrusions up to 80 inches high.
State and Local Codes Beyond Federal ADA
Federal ADA is the accessibility baseline. Applicable state building codes, adopted local codes, fire codes, and permitting requirements can add enforceable requirements on top of it, and you should check them site by site.
California’s Building Code includes state-specific accessibility provisions that add requirements beyond federal ADA in several areas. Other states have their own variations that can affect signage at specific project types or under specific conditions. Historic districts and design-review boards often add rules that affect appearance, placement, lighting, and permitting, though those local rules coordinate with federal accessibility duties without replacing them.
A signage partner running a multi-location program needs to know which overlays apply at each site before fabrication begins. Catching a code issue after the sign is installed and flagged during inspection means starting over on that part of the project.
Common ADA Errors on Multi-Location Rollouts
ADA compliance failures in multi-location programs usually surface during execution. When local shops handle each location independently, the same errors repeat across the brand without anyone seeing the pattern.
Common issues include a crew mounting the sign so that the highest tactile character sits above 60 inches, because the crew measured to the wrong point on the sign. A tactile sign is fabricated using a decorative, italic, script, or otherwise noncompliant typeface. A pictogram is placed with the tactile text and Braille inside the field rather than in a separate area below. The sign is installed on the hinge side of the door rather than the required latch-side location, without a valid exception or alternate placement allowed by the Standards. The 18-by-18-inch clear floor space is obstructed by protrusions or falls within the door-swing arc.
Each of those problems is preventable with the right spec package and the right install training. Each is also easy to repeat across a national footprint when the program runs through different local shops at every location, none of whom see the pattern across the brand.
How a Signage Partner Prevents ADA Failures Across Markets
A signage partner running a multi-location program should build ADA compliance into a repeatable system used at every site. That system starts with a compliance-reviewed spec package documenting fonts, Braille formatting, contrast, pictogram fields when used, and mounting standards in one place. Every site starts with the same document, and any state or local overlays get flagged during site survey, so adjustments happen at the design stage, well before fabrication.
The system extends to installation. Crews should work from installation drawings that show the correct mounting height and wall placement, including required clear floor space. A standardized punch-list check should confirm the sign was installed at the correct height and on the correct side, with the required clearances in place before the crew leaves the site.
How East West Sign Group Handles ADA Signage Requirements for Multi-Location Brands
At East West Sign Group, we build ADA-compliant signage into our spec package and confirm it at every stage of the project. We check compliance during design and verify tactile specifications during fabrication. Our vetted install crews work from detailed placement drawings at every site. Where state or local accessibility overlays apply, we flag them during site survey, so the compliance path is clear before fabrication begins.
That consistency is how multi-location brands avoid the pattern of one-off ADA errors that can otherwise repeat across a national footprint.
Talk with East West Sign Group
Brands rolling out signage across multiple markets can consolidate ADA compliance under a single partner that applies the standards consistently at every site. Schedule a call with Jeff Rives, Chief Sign Guy at East West Sign Group, through his contact page to discuss how a coordinated program can protect your next opening.
This article is educational content and does not constitute legal or code advice. Review accessibility requirements for a specific project against the applicable federal, state, and local codes in effect at the time of construction or alteration.